Choosing a greenhouse: frame, glazing, size and ventilation
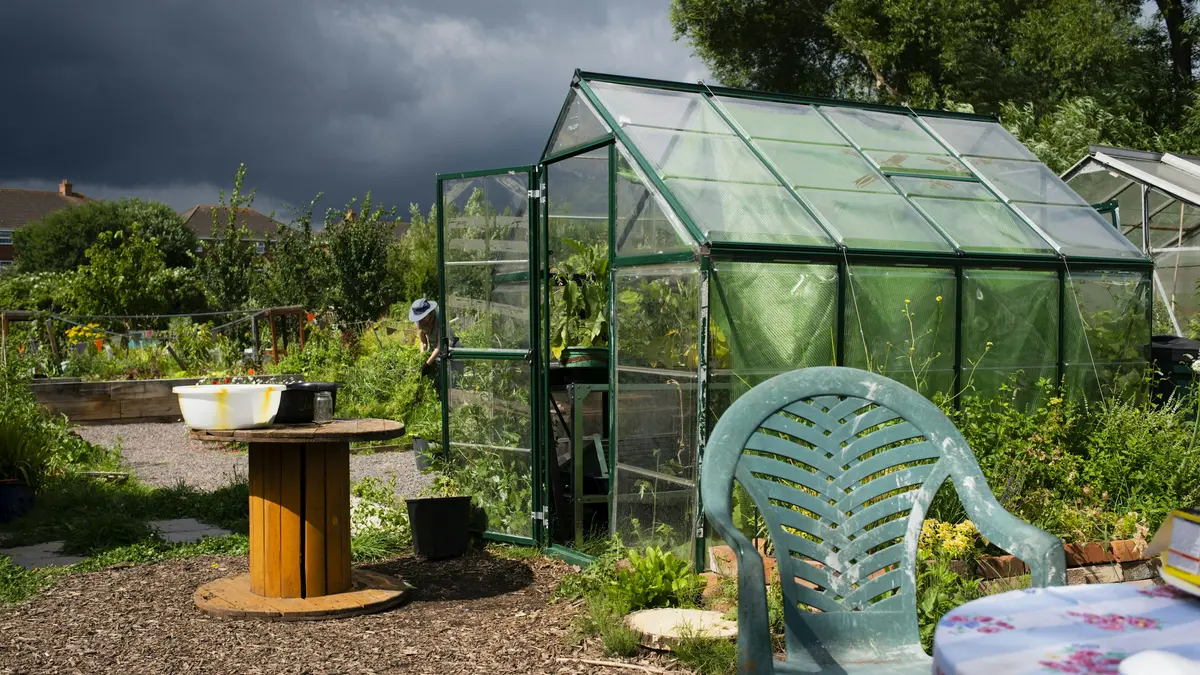
Short answer: For most gardens, an aluminium frame needs no upkeep and toughened glass is the safe choice where children play. Twin-wall polycarbonate is the tough option for an exposed spot. Buy enough width for staging and a path, look for roof vents on both sides of the ridge, and fix it down on a firm, level, square base. Most greenhouses in a back garden don't need planning permission.
Updated
A greenhouse is mostly glazing on a slim frame, so whether it works comes down to how much light gets in, how well it lets heat out, whether it stays put in a storm and how safe it is if a pane breaks.
Start with what you'll grow
A greenhouse lets you raise seedlings, root cuttings, grow tomatoes and keep tender plants through the winter. What you grow decides the shape. The RHS says the taller the eaves, the more light gets in: at least 1.5m (5ft), ideally 1.8m (6ft) or more, with the ridge at least 60cm (2ft) above the eaves. Glazing down to the ground gives the most flexibility; a low wall of brick or timber cuts heat loss.
Frame: aluminium, timber or steel
| Frame | Upkeep | Watch for |
|---|---|---|
| Aluminium | None. The usual choice, in bare metal or a coloured powder-coated finish, with thin glazing bars that cast little shade. | It's light, so it has to be fixed down well. |
| Timber | Needs regular upkeep. Cedar lasts longer than treated softwood and needs less looking after. | Bulkier bars cast more shade inside. |
| Steel | None once it's galvanised. | Stiffer than aluminium, so it holds its shape better in wind, but around three times heavier. Steel that's only painted can rust. Less common for garden greenhouses. |
The RHS rates aluminium as more durable than either timber.
Glazing: glass or polycarbonate
| Glazing | What it is | If it breaks |
|---|---|---|
| Horticultural glass | Plain 3mm glass. The most light, around 90%, and it doesn't degrade in sunlight. | Large, sharp shards. |
| Toughened glass | Heat-treated glass with the same light, about five times stronger. | Small, blunt pieces. |
| Twin-wall polycarbonate | Plastic sheet with an air gap, often 4mm, with 6mm and 10mm for colder spots. Light, very hard to break and better at holding heat. | It rarely does, but it scratches more easily than glass. |
Glass gives the most light, and the RHS calls it the best glazing for growing. Polycarbonate lets less through: the RHS puts clear twin-wall at 83%, and one specialist retailer says around 80%. That can hold back seedlings, cuttings and plants that need a lot of light. Polycarbonate has a UV-protected face that goes outwards, and it must be clipped in properly or a gust can lift a sheet.
Children and pets. The RHS says toughened glass should be used for doors and anywhere people might fall against the glass. RoSPA, the accident prevention charity, advises a greenhouse with safety glazing, or fencing it off, where young children play. Choose toughened glass or polycarbonate for a family garden, and for a spot beside a path or patio.
Size: room to grow and room to work
Greenhouses are sold by size in feet: 6x4, 6x8, 8x10 and up. As with sheds, the name is a rounded size, so check the external measurements before you order. Our guide to will it fit? covers measuring your space.
Width decides how you'll use it. Staging down both sides of a 6ft-wide greenhouse leaves a path of only about 540mm, so plan where the staging, the grow bags and you will go.
Start bigger if you can. One greenhouse maker's advice is to buy the largest greenhouse you can, and a specialist retailer says two in three of its returning customers wish they'd bought one size bigger. The same maker also suggests a beginner could start smaller and upgrade later, so the advice isn't unanimous. If the garden takes the bigger size, we'd lean that way.
Ventilation: roof vents first
The RHS says greenhouses are vulnerable to overheating from spring until autumn, and plants can be damaged above about 27°C. Roof vents do most of the work, ideally on both sides of the ridge.
- How much vent. The RHS puts roof vents at 15 to 20% of the floor area, and says a small greenhouse ideally needs more, though it's seldom provided. One maker's rule of thumb is 10 square feet of vent for every 50 square feet of floor, which is 20%.
- Check the sum. A 6x8 has 48 square feet of floor, so 20% is about 9.6 square feet of vent. One roof vent on a typical 6ft-wide greenhouse is about 600 by 545mm, or 3.5 square feet. That's nearly three vents. The door helps make up the gap, so leave it open on warm days.
- Louvres. Side vents are often louvred. They help, but the RHS says they're no substitute for roof vents and hard to draught-proof in winter.
- Automatic vent openers. These open a vent as a wax cylinder warms and expands. They're worth having for the days you're out, but the RHS says they're slow to respond, so open the door and some vents by hand on sunny mornings too.
Base, fixing down and wind
A greenhouse needs a firm, level and square base, or the frame twists and the glazing won't sit right. A paving slab or concrete base is the usual choice. Some makers sell a steel base frame too; one says the door end of its frame hangs lower than the rest, so it must overhang a base frame or timber battens. Another asks for the base to be level to within 15mm. Our guide to shed bases covers building a slab or concrete base.
Then fix it down. Bolt the base to concrete, or set anchors or spikes in concrete at the corners in soil. A light frame sitting loose on slabs can lift in a strong gust, and weight alone won't hold it.
Most storm damage starts when wind gets inside. Shut and latch the door and vents before a storm. Glass held by clips can work loose in high winds, and one maker suggests a dab of silicone on the clips and pane corners in a windy spot. On an exposed or coastal site, one specialist retailer fits only toughened glass or polycarbonate.
Where to put it
- Sun all day. The RHS says to site a greenhouse where it gets uninterrupted sun through the day.
- Shelter. Screen it from cold northerly or easterly winds, which keep spring temperatures down and slow young plants.
- Which way it faces. A ridge running east to west gives a little more light in winter. Running north to south suits summer crops like tomatoes, with both sides getting sun. Face it for the season you'll use it most.
Lean-to or freestanding?
A lean-to stands against a house, garage or strong garden wall. It takes less space, is more sheltered from the wind and can be warmer: a sunny, south-facing wall gives back the heat it builds up during the day. It's easier to run water and power to, as well. With a wall on one side, though, less light gets in. A freestanding greenhouse gets light from every side, which suits crops that need a lot of it.
A lean-to fixed to the house may count as an extension rather than a garden building, and the Planning Portal handles a conservatory added to a house under the extension rules. Check with your council before you build one against the house.
Do you need planning permission?
Usually not. In England, the planning rules for garden buildings cover greenhouses as well as sheds, so the same limits on height, position and how much of the garden it covers apply. Our guide to planning permission covers what to check. A greenhouse in England or Wales is exempt from building regulations unless it's used mainly for selling, packing or showing plants.
Delivery and putting it up
Greenhouses come as kits. One maker sends the frame and base in long, thin, heavy boxes, with horticultural glass boxed and toughened glass as separate sheets. Check the route from the kerb to the spot before it arrives: our guide to how sheds are delivered covers what to ask. Some greenhouses are made to order, and retailers can quote several weeks for delivery.
Build the base first. One maker treats a typical greenhouse as a weekend job: the frame on the first day and the glazing on the second, longer for a bigger one. It also says not to leave it half glazed. Some makers keep a list of independent installers if you'd rather not build it yourself.
A quick checklist
- Frame material, and its finish if it's steel.
- Glazing type and thickness, and whether glass is toughened.
- External size, eaves height and room for staging and a path.
- Number of roof vents against 15 to 20% of the floor area.
- Base and fixings: included, or extra.
- Delivery lead time, and how the glazing arrives.
See also: do I need planning permission? and what base does a shed need?
Please note: this guide is general advice to help you choose, not professional or legal advice. Every garden and every product is different, so always follow the maker's instructions and check with your council or a qualified tradesperson if you're unsure.
Sources for this guide
The pages we checked this guide's facts against, so you can read them for yourself. A link here isn't a recommendation.
- RHS: Greenhouses: choosing; Greenhouse: ventilation and shading
- RoSPA: Preventing accidents to children
- Planning Portal: Outbuildings: planning permission; Conservatories: planning permission
- legislation.gov.uk: The Building Regulations 2010, Schedule 2
- Hartley Botanic: How much ventilation does a small greenhouse need?
- Rhino Greenhouses: What size greenhouse do I need?
- Vitavia: Need help? (FAQs)
- Forest Garden: How to choose a small lean to greenhouse
- Greenhouse People: AGL Supreme 6ft assembly instructions (PDF)
- Waldenhaus: Steel vs aluminium greenhouse
- Greenhouse Stores: Greenhouse glazing options; What size greenhouse do I need?; Greenhouse wind damage guide